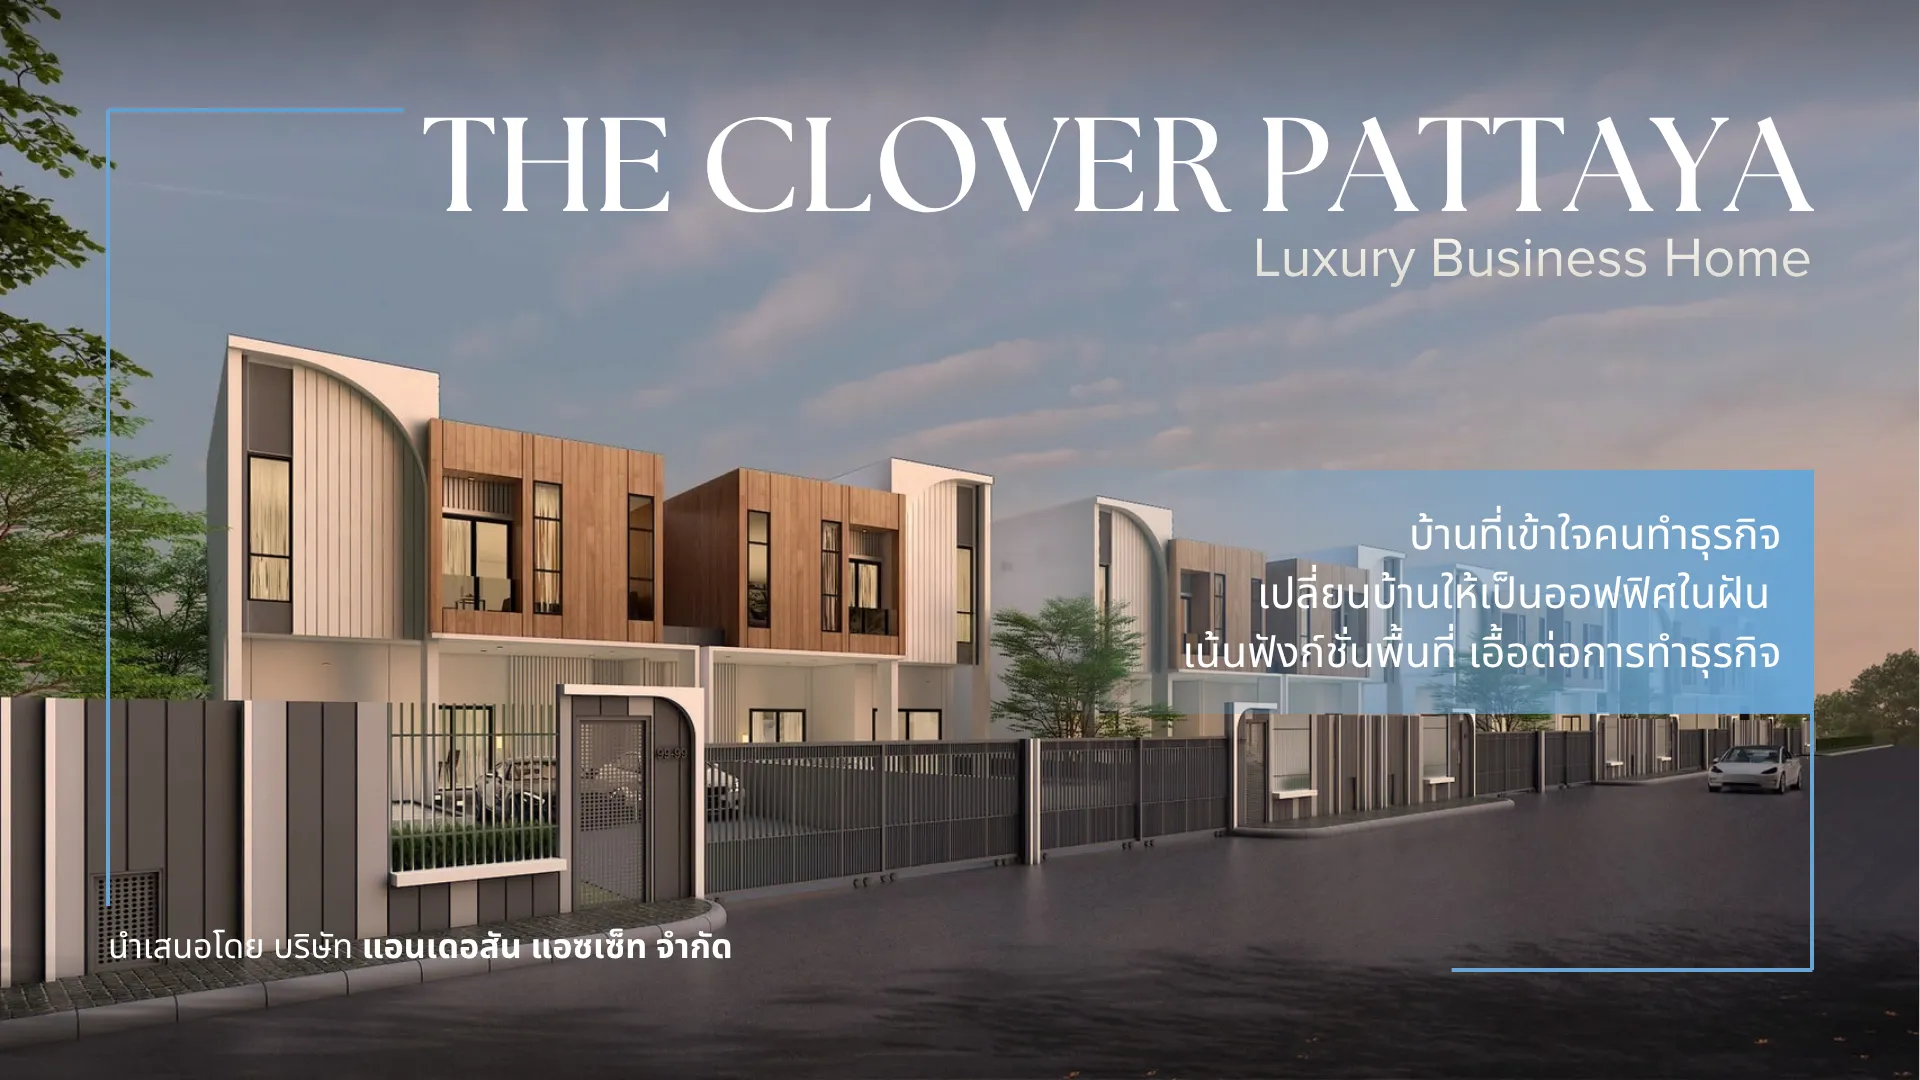
Huai Yai · Pattaya
Luxury Business Home
A home that understands business owners
Turn your home into your dream office
Functional spaces designed for business
Presented by Anderson Asset Company Limited
All images are computer-generated renderings for advertising purposes only. Actual ambience and materials may change as appropriate.
Unlock your business potential while enjoying life at home (Work-Life Balance)
The Clover Pattaya is designed to support every role in your life — living, working, building a business or investing for the future. Its Luxury Business Home concept offers far more than just a “house”.
Set in a prime location in Huai Yai, Pattaya, The Clover Pattaya is surrounded by everyday amenities and offers easy travel, with quick access to Huai Yai Road, Sukhumvit Road and Motorway 7. It is ideal for living, running a business and investing.
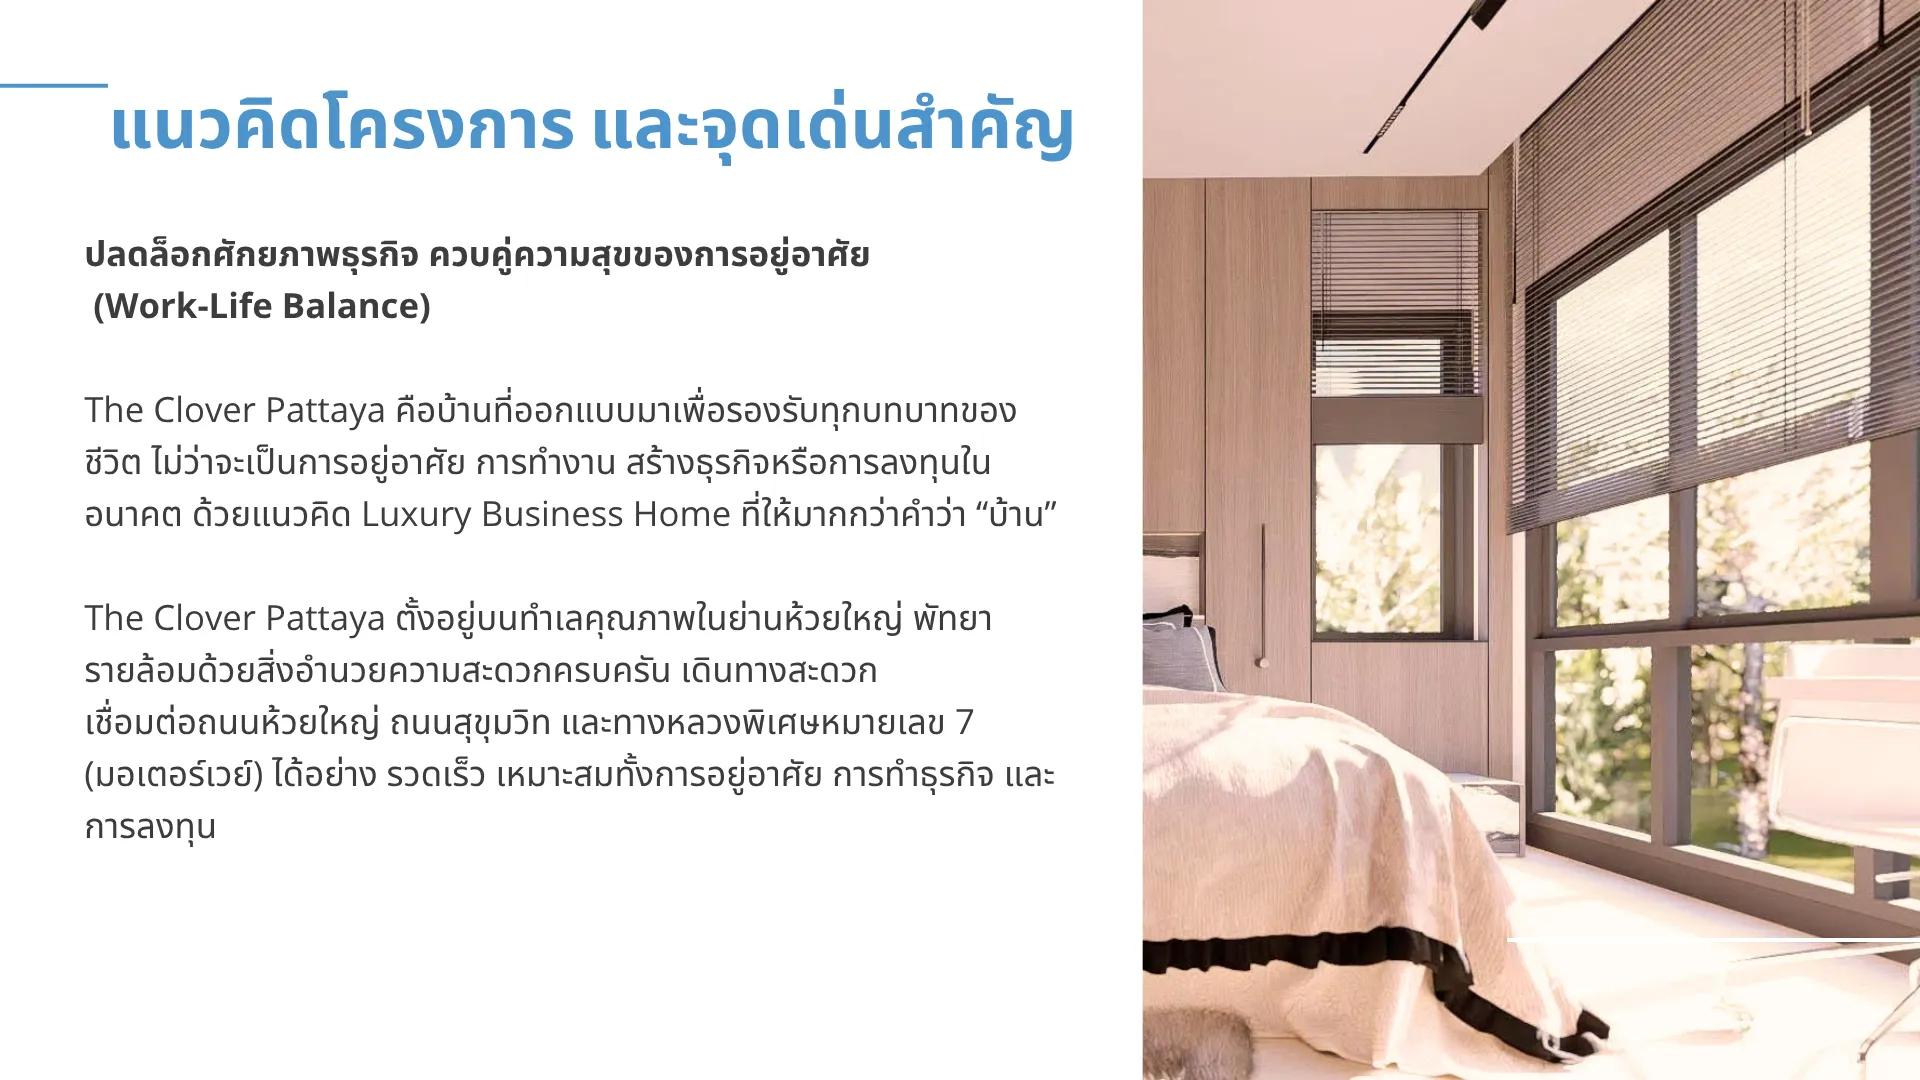
Jomtien Beach, U-Tapao International Airport
Makro South Pattaya, Lotus's South Pattaya, Outlet Mall Pattaya, Pattaya Floating Market
Tara Pattana International School Chonburi, Bangkok Hospital Pattaya
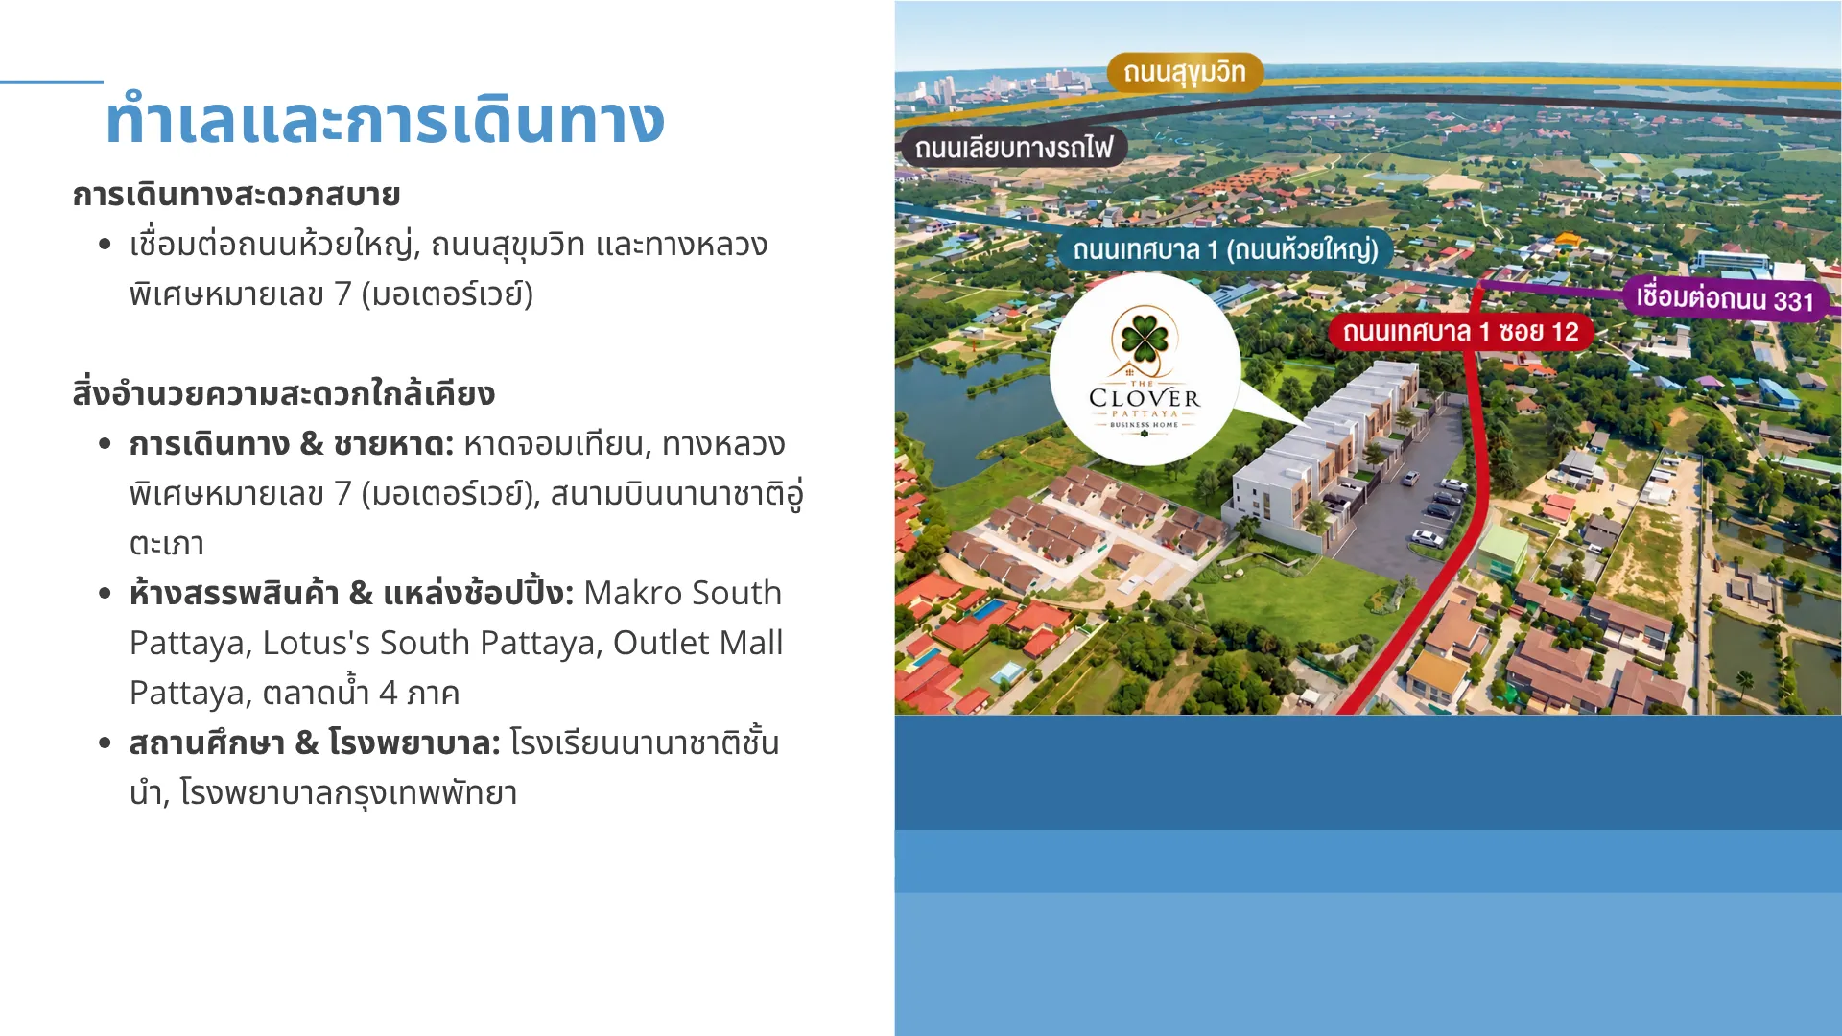
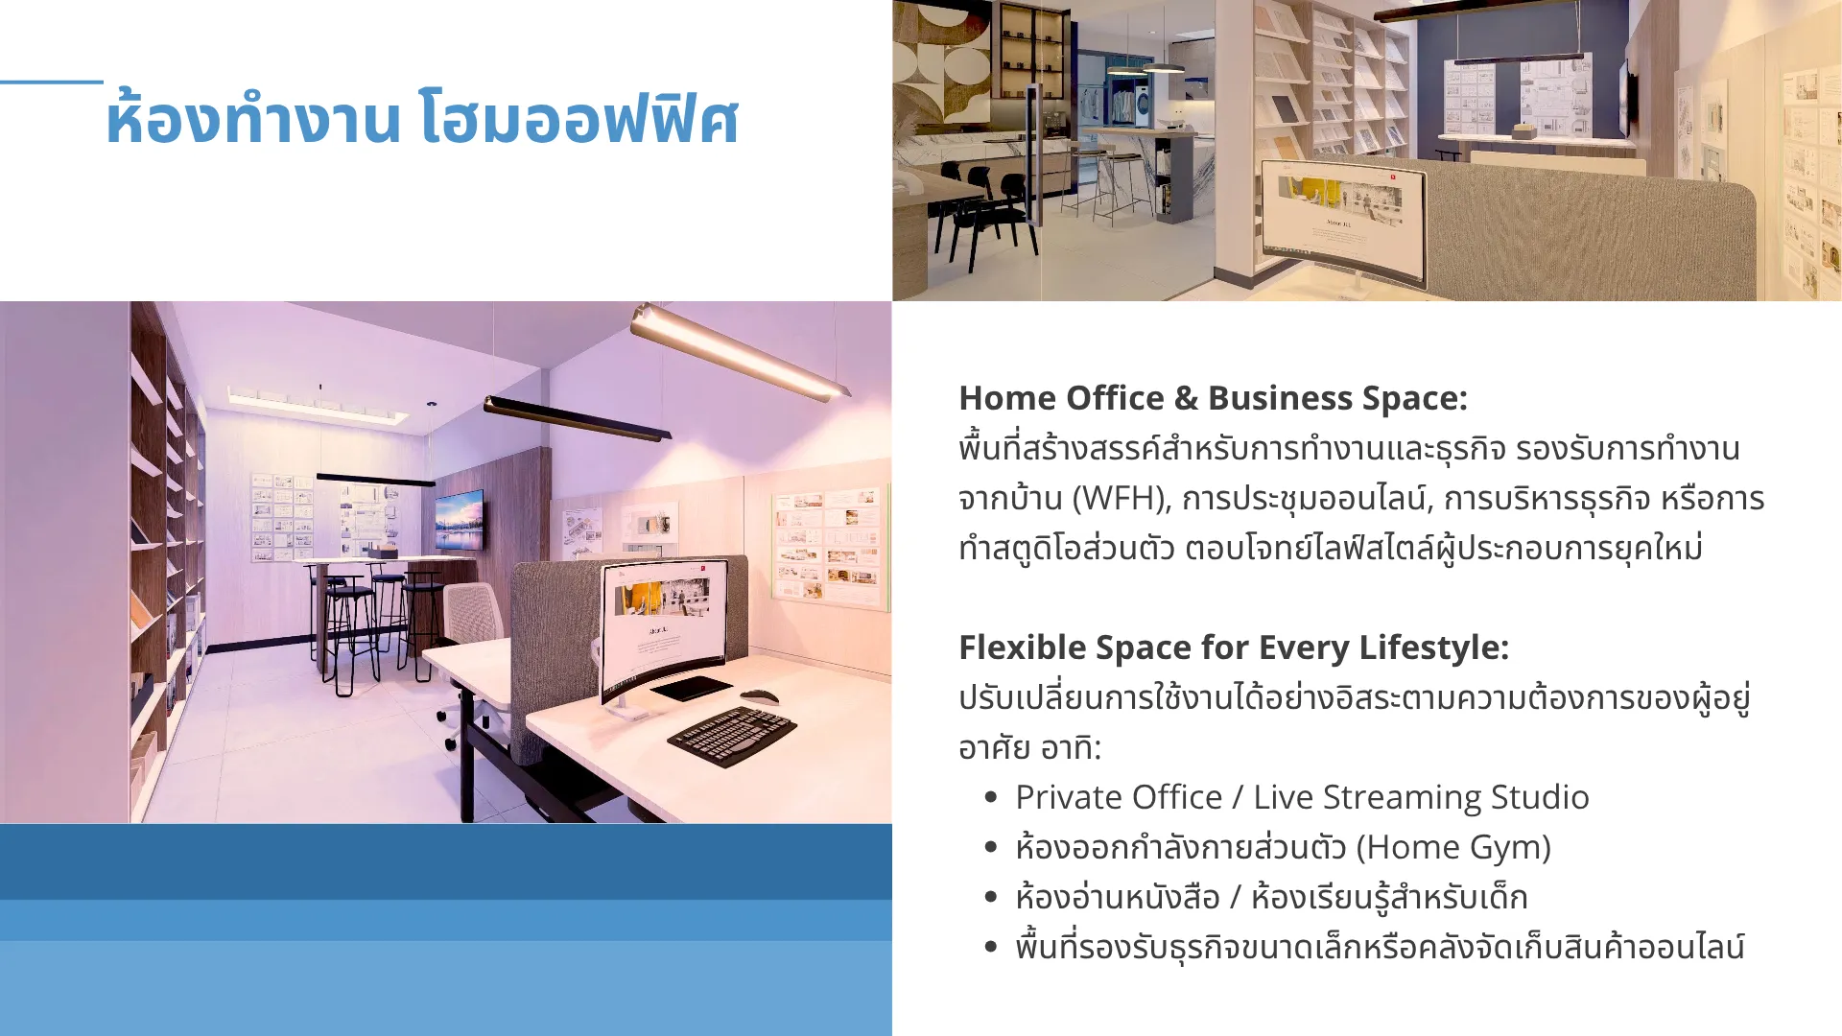
A creative space for work and business — ideal for working from home (WFH), online meetings, managing your business or running a private studio. Designed for the lifestyle of today's entrepreneurs.
Adapt the space freely to suit your needs, for example:
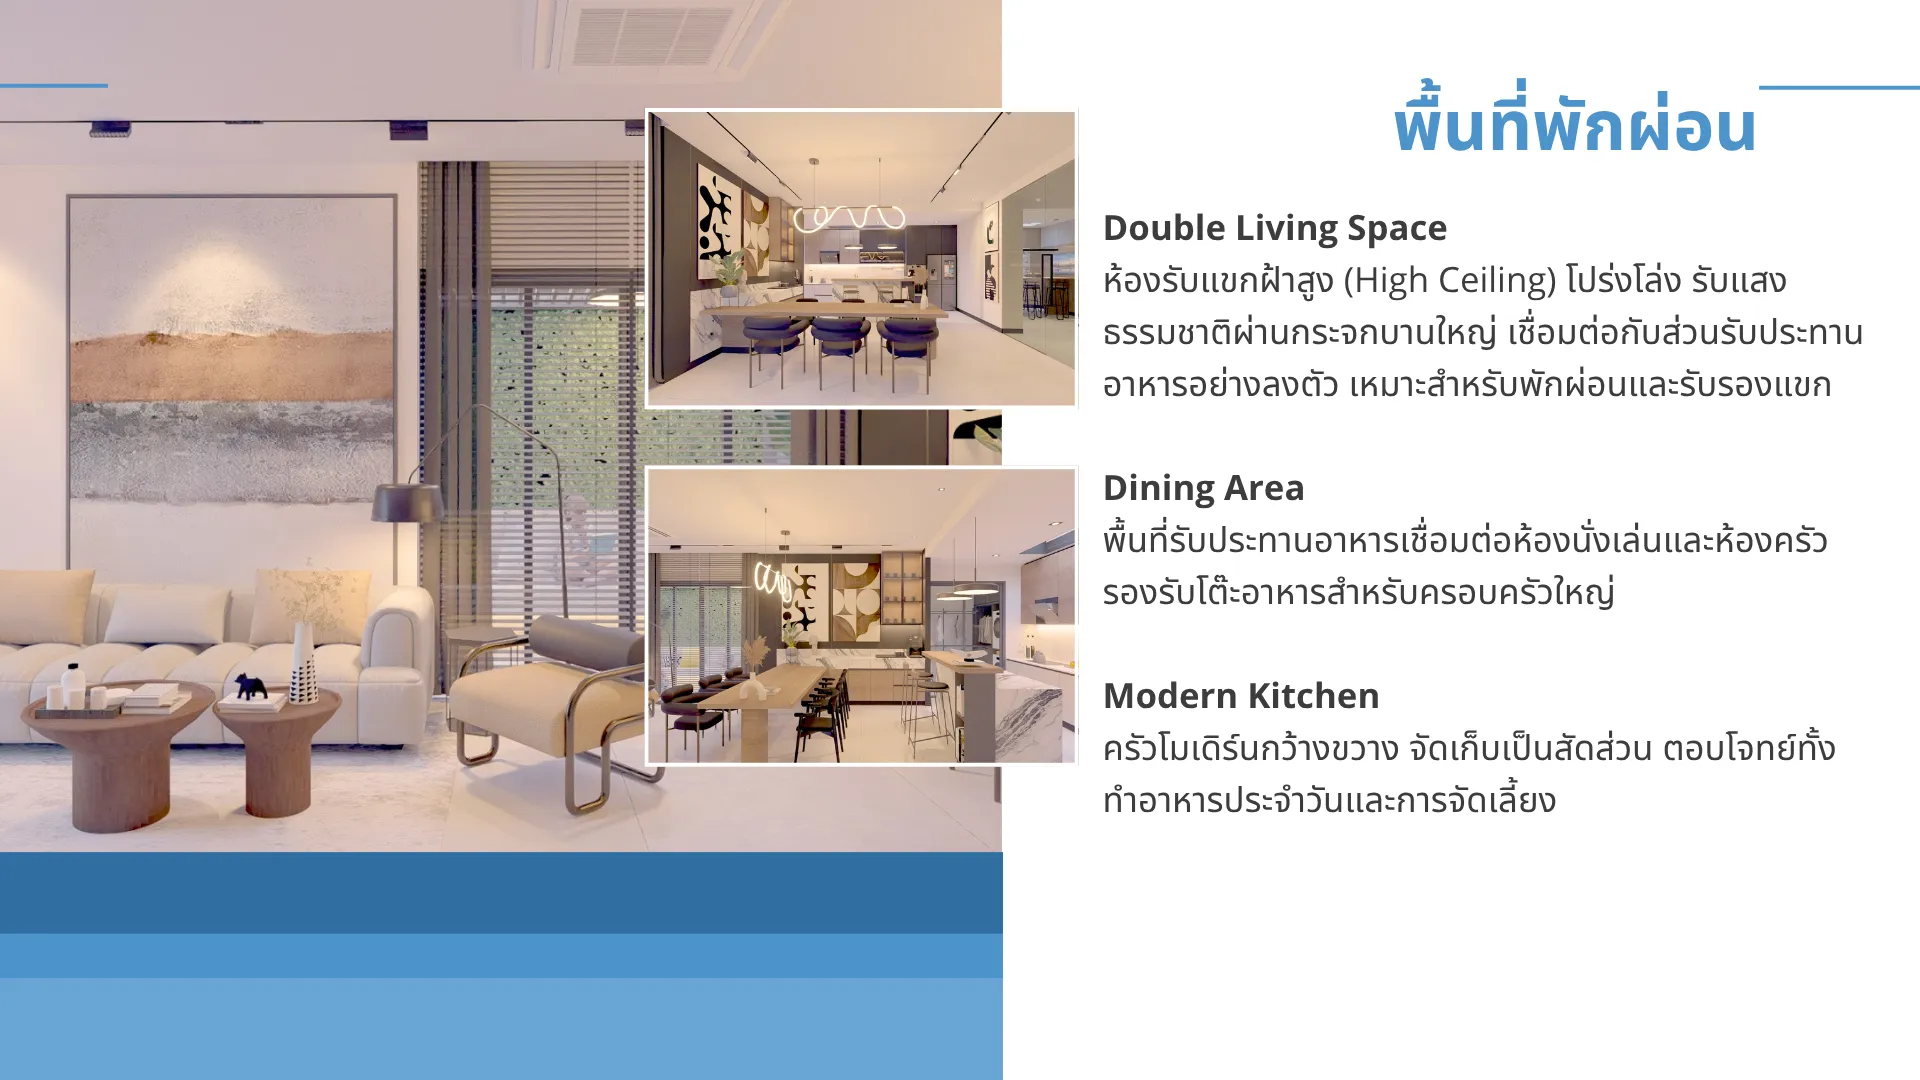
A high-ceiling living room that feels open and airy, with large windows bringing in natural light and a seamless flow into the dining area — perfect for relaxing and entertaining guests.
A dining area connected to the living room and kitchen, with room for a large family dining table.
A spacious modern kitchen with well-organised storage, suited to both everyday cooking and entertaining.
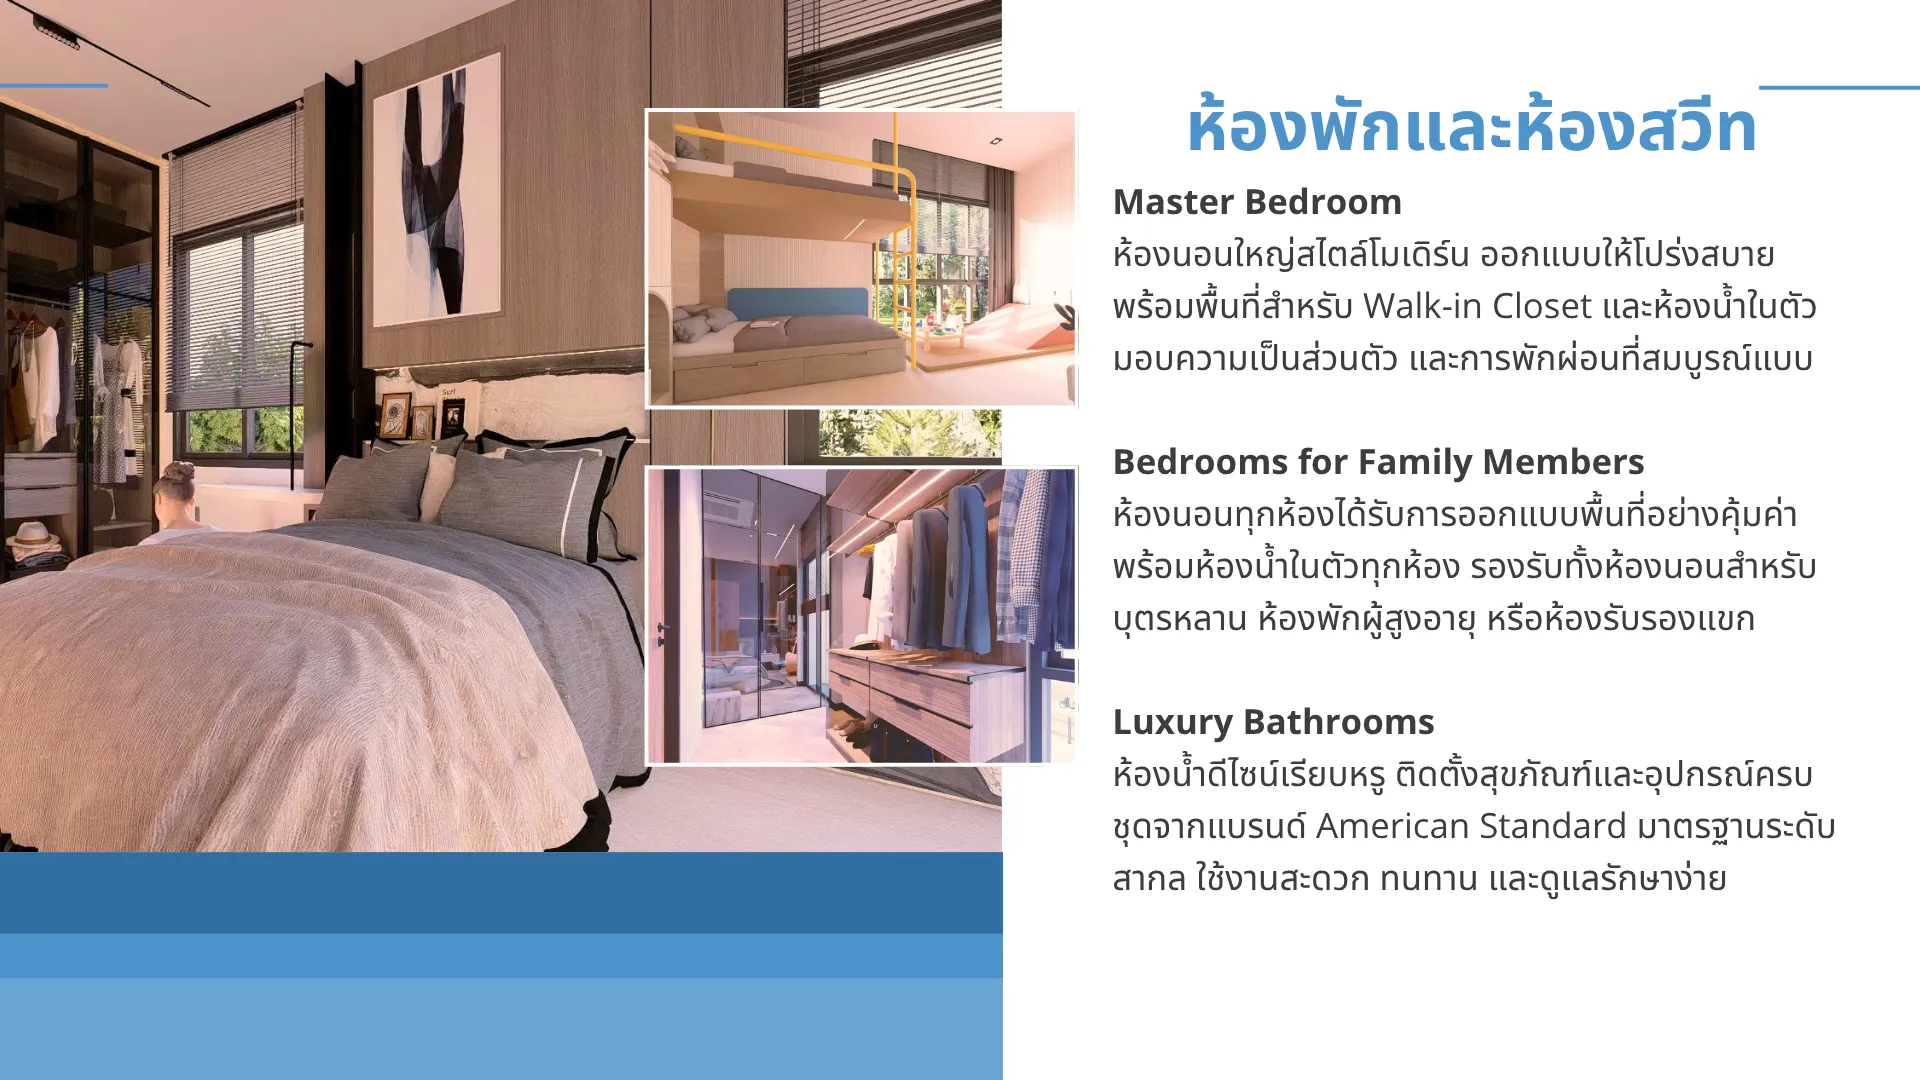
A modern, airy master bedroom with space for a walk-in closet and an en-suite bathroom, offering privacy and complete relaxation.
Every bedroom makes efficient use of space and has its own en-suite bathroom — suitable for children, elderly family members or guests.
Elegant bathrooms fitted with a full set of American Standard sanitary ware and fittings — international quality that is convenient, durable and easy to maintain.
Concrete structure on 25 bored piles per house, 7 m deep
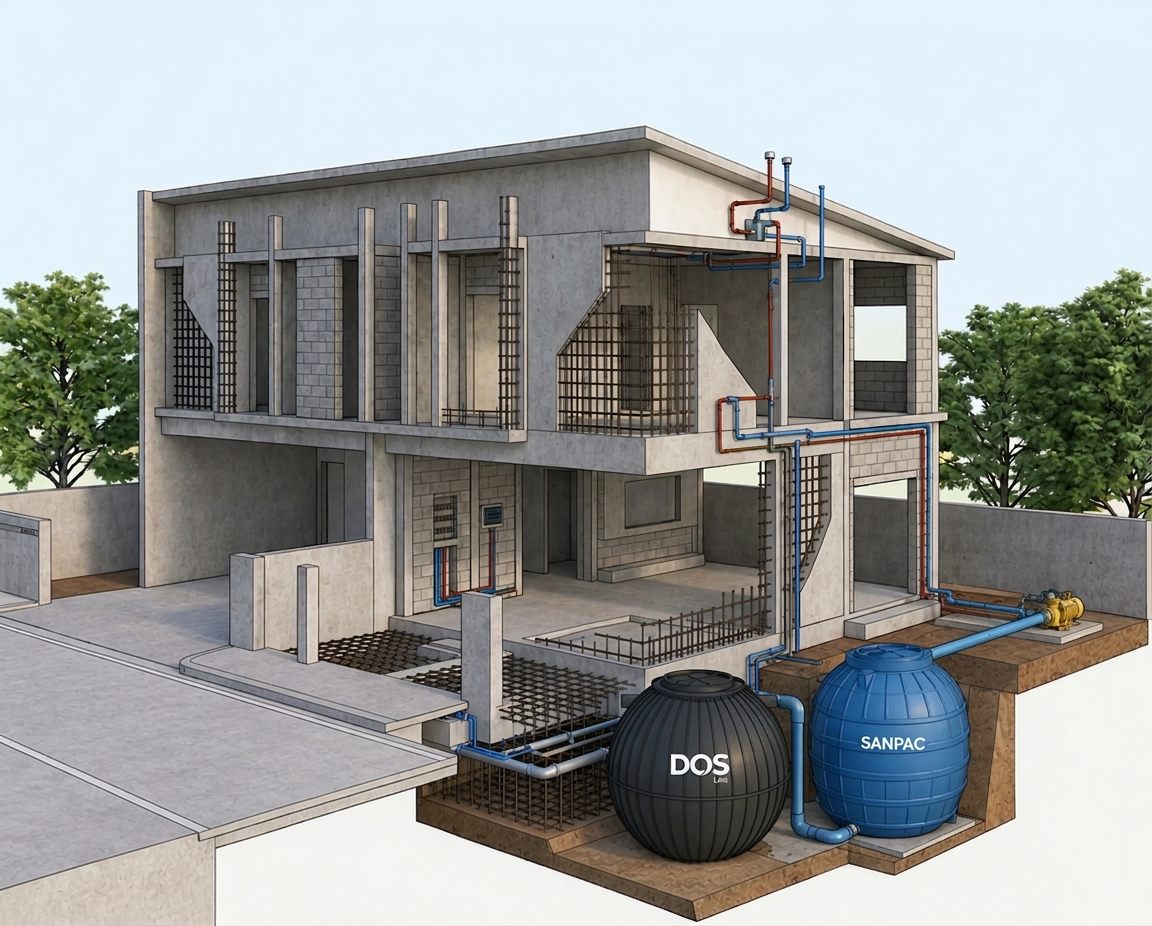
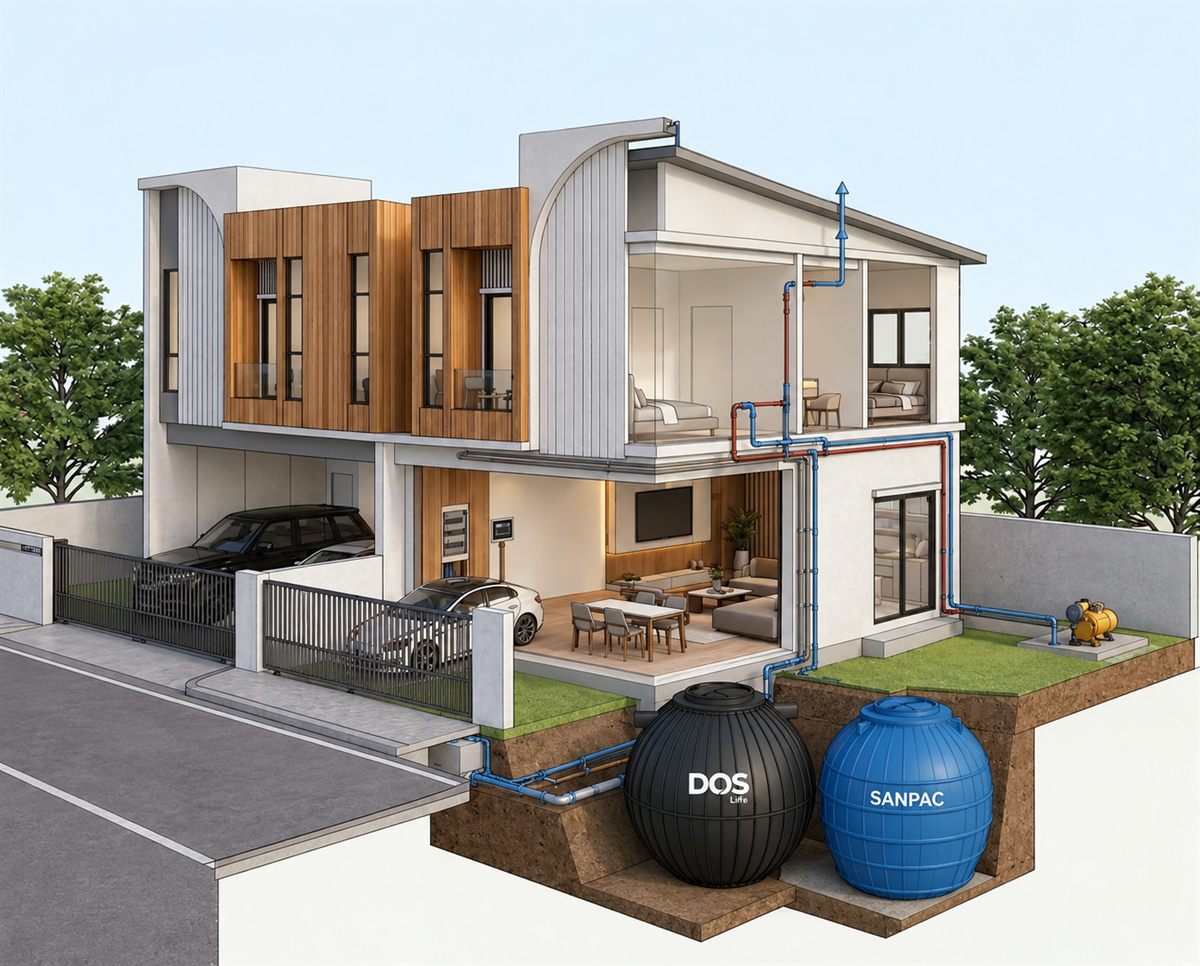
8 two-storey twin houses in 4 pairs (A1–D2)
Note: Prices shown exclude transfer fees and taxes.
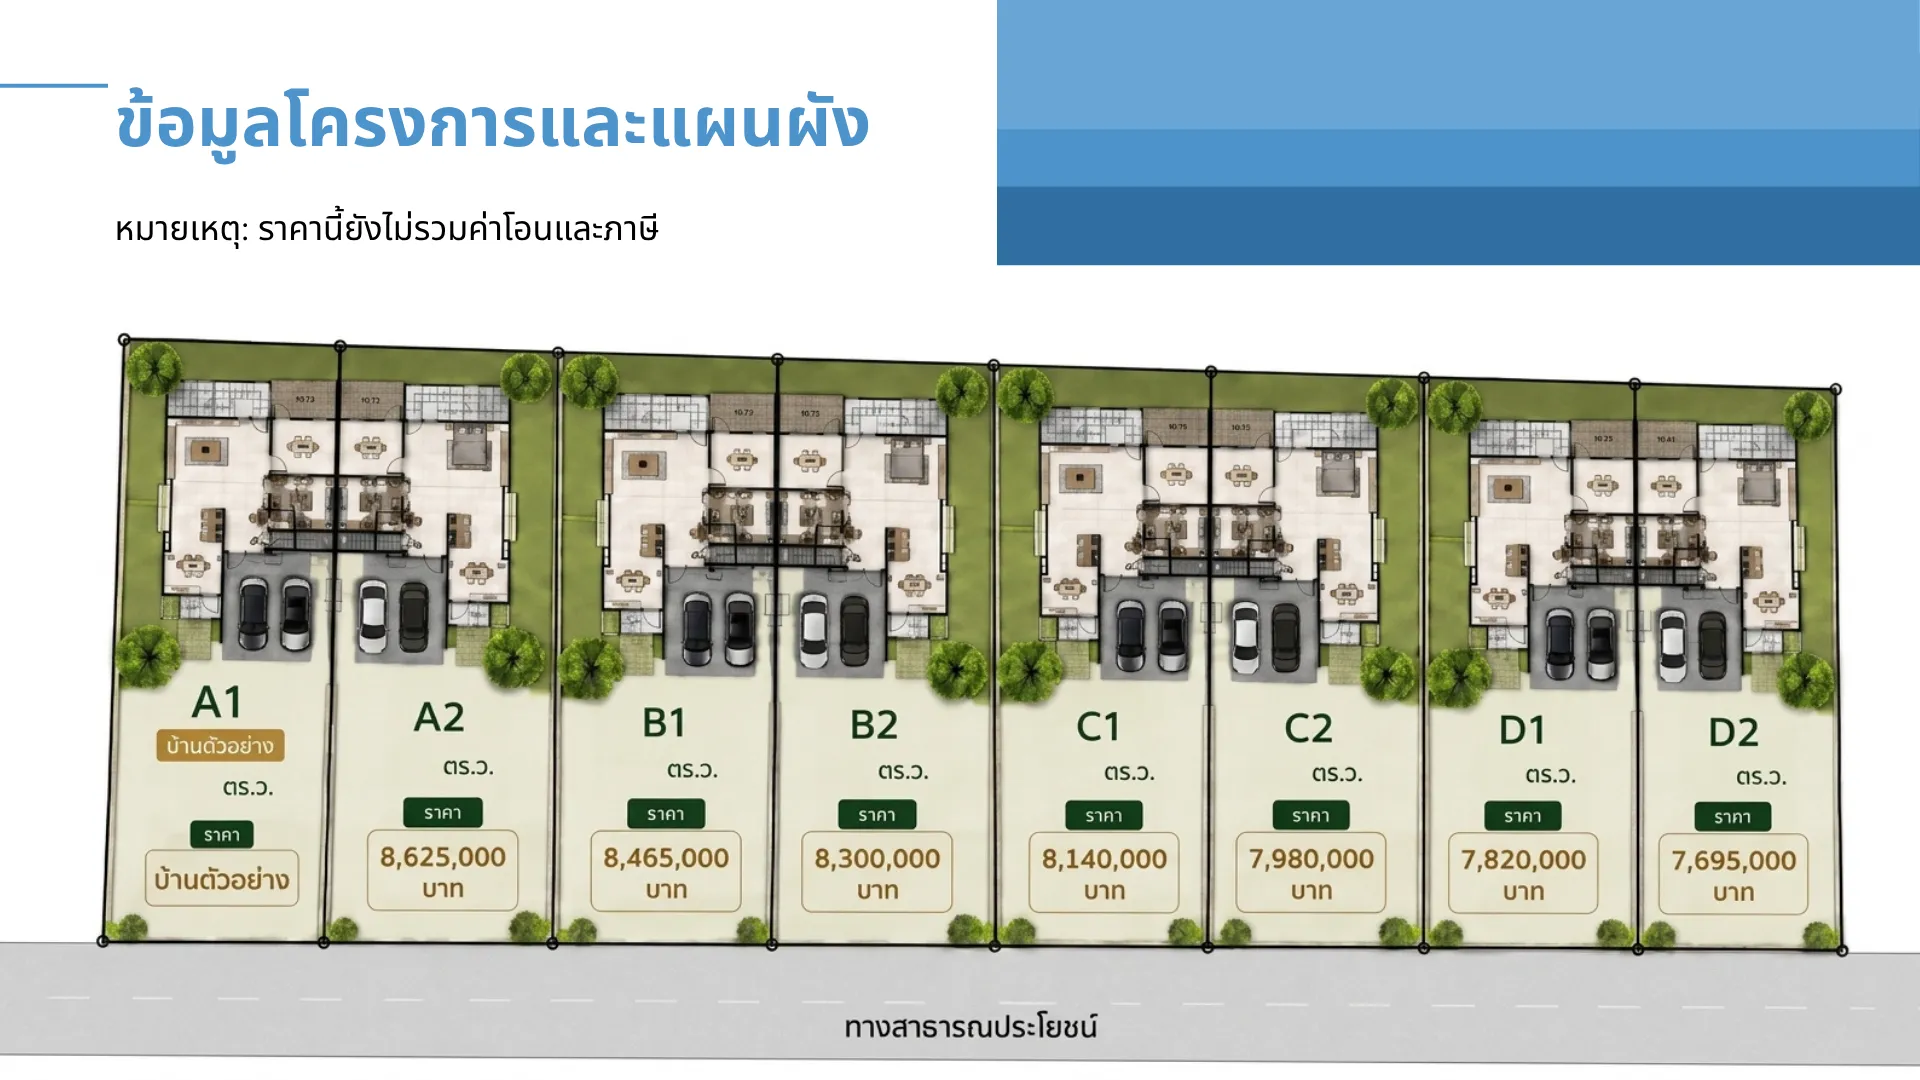
← Scroll to see the full plan →
Images, decoration and furniture are shown for illustration and advertising purposes only. Actual conditions may vary by unit.
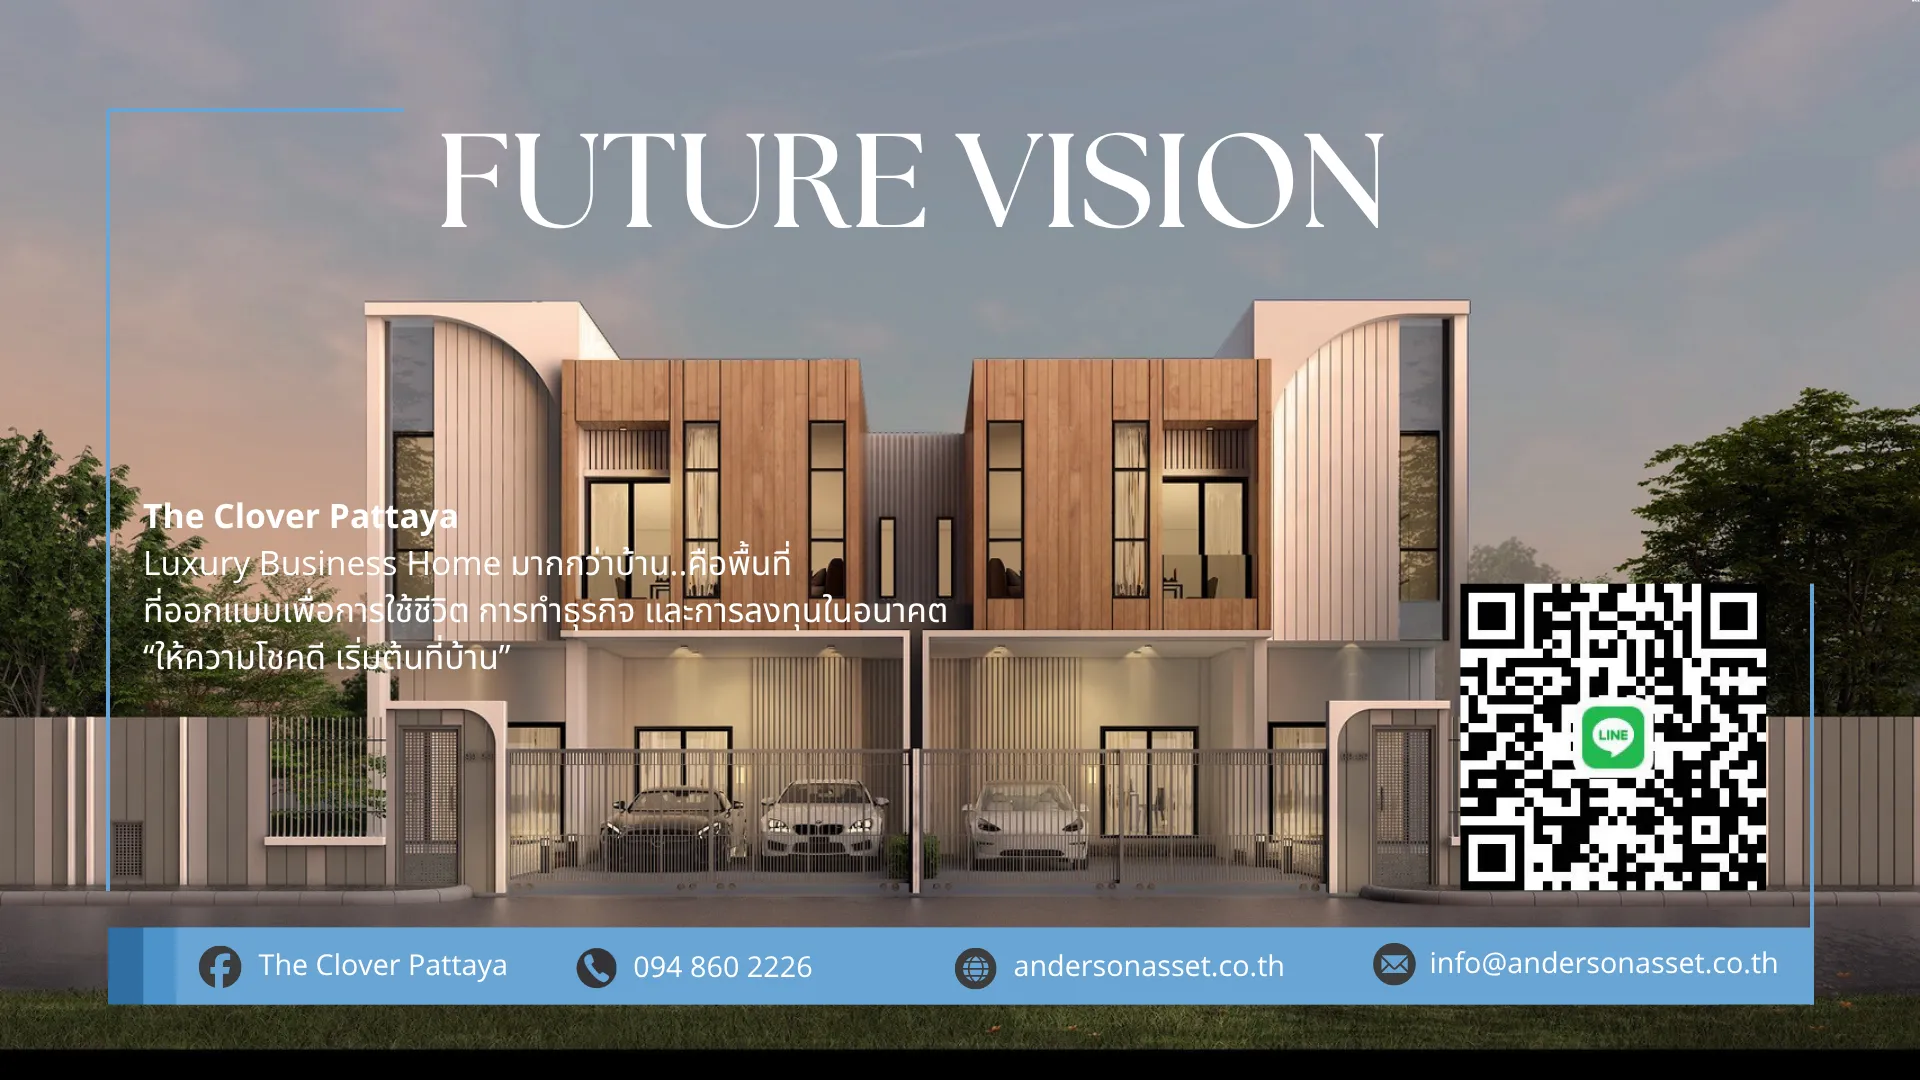
The Clover Pattaya
A Luxury Business Home that is more than a house — a space designed for living, doing business and investing in the future.
“Good fortune begins at home”